AQA · GCSE · Mathematics
Course version: 8300 · Version from Sept 2015
Properties and constructions: interpret plans and elevations of 3D shapes
A plan is the view from directly above a 3D shape, and elevations are views from the front and side.
Checked against the AQA 8300 specification (opens in a new tab) on .
- Point 15 of 15
- 4 key terms
Study notes
From the checked teaching notes for this specification point.
The idea
A plan is the view from directly above a 3D shape, and elevations are views from the front and side. To interpret them, match each 2D outline to the direction it represents: the plan shows the footprint, the front elevation shows the face seen from the front, and the side elevation shows the face seen from the side. For a cuboid 5 cm long, 3 cm wide and 2 cm high, the plan is a 5 cm by 3 cm rectangle, the front elevation is 5 cm by 2 cm, and the side elevation is 3 cm by 2 cm. Hidden edges are not drawn in these orthographic views, so use the given dimensions and the arrangement of rectangles to decide the shape. Check that every visible face is accounted for and that the views are consistent with one another.
What earns the marks
- Identify the plan as the view from directly above the shape.
- Identify the front elevation as the view from the front of the shape.
- Identify the side elevation as the view from the side of the shape.
- Match each 2D view to the correct direction and use given dimensions to deduce the 3D shape.
- Recognise that hidden edges are not shown in plans and elevations.
Common mistakes and how to put them right
Confusing the plan with the front elevation.
Put it right: The plan is always the view from above, not from the front.
Assuming that a side elevation is the same as a front elevation.
Put it right: They show different faces and may have different dimensions.
Drawing hidden edges in a plan or elevation.
Put it right: These views show only visible outlines, so hidden edges are omitted.
Exam tips
- Label each view clearly as plan, front elevation or side elevation before matching dimensions.
- Use the given lengths to check that the plan, front and side views are mutually consistent.
- If a view is a rectangle, consider what that tells you about the face it represents and the shape as a whole.
Try the lesson
The start of the Properties and constructions: interpret plans and elevations of 3D shapes lesson, made from checked teaching notes for this specification point.
Have a go first
A solid cuboid is 5 cm long, 3 cm wide and 2 cm tall. What shape is its plan view?
Listen
A plan is the view from directly above a 3D shape, and elevations are views from the front and side. To interpret them, match each 2D outline to the direction it represents: the plan shows the footprint, the front elevation shows the face seen from the front, and the side elevation shows the face seen from the side. For a cuboid 5 cm long, 3 cm wide and 2 cm high, the plan is a 5 cm by 3 cm rectangle, the front elevation is 5 cm by 2 cm, and the side elevation is 3 cm by 2 cm. Hidden edges are not drawn in these orthographic views, so use the given dimensions and the arrangement of rectangles to decide the shape. Check that every visible face is accounted for and that the views are consistent with one another. A strong answer earns marks for these points. Identify the plan as the view from directly above the shape. Identify the front elevation as the view from the front of the shape. Identify the side elevation as the view from the side of the shape. Match each 2D view to the correct direction and use given dimensions to deduce the 3D shape. Exam tip: Label each view clearly as plan, front elevation or side elevation before matching dimensions.
See it
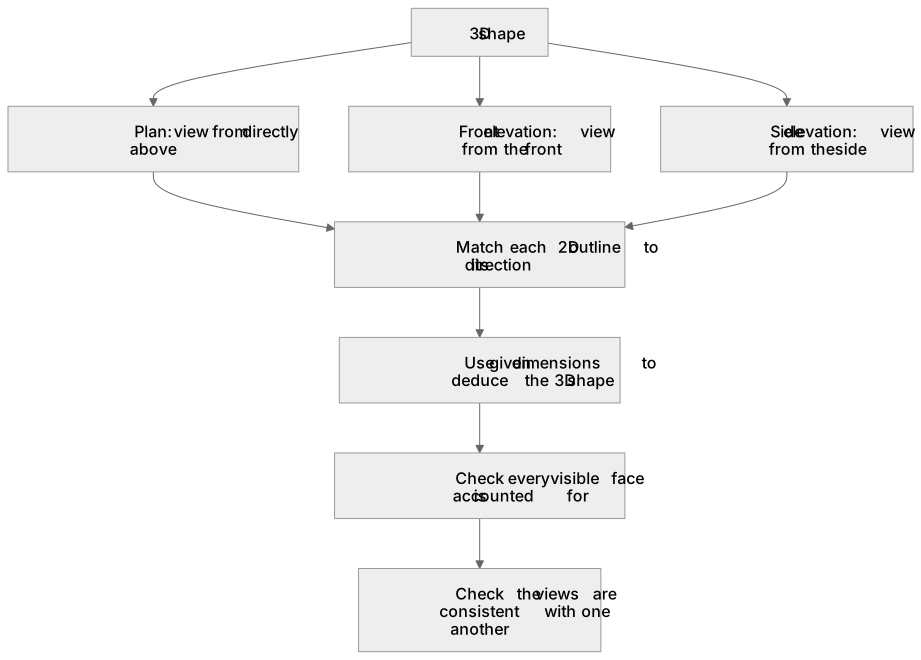
Key words
Say what each word means before you turn the card.
Plan
Try answering aloud or in your head before turning the card.
Elevation
Try answering aloud or in your head before turning the card.
Front elevation
Try answering aloud or in your head before turning the card.
Side elevation
Try answering aloud or in your head before turning the card.
See every definition
- Plan
- The view from directly above a 3D shape, showing the footprint.
- Elevation
- A view from the front or side of a 3D shape, showing the face seen from that direction.
- Front elevation
- The view from the front of the shape, showing the face seen from the front.
- Side elevation
- The view from the side of the shape, showing the face seen from the side.
Label the diagram
Some boxes have lost their names. Pick the right name for each number.
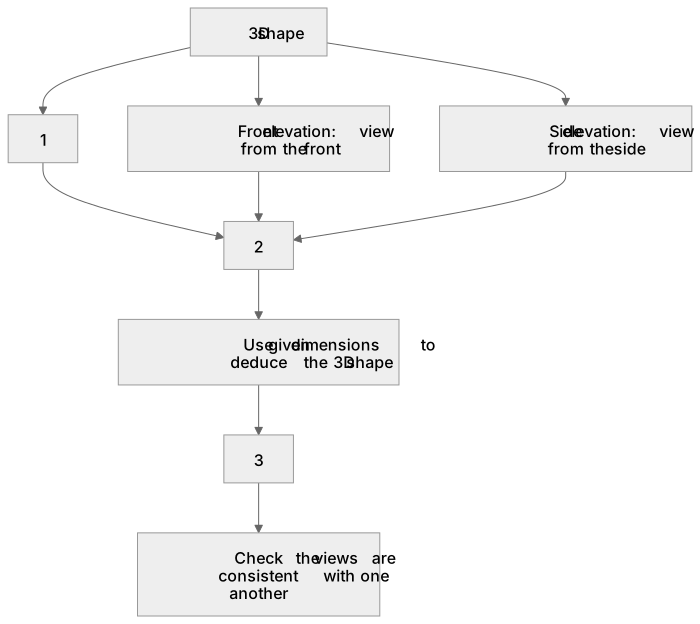
1Box 1
2Box 2
3Box 3
There is more to this lesson
The full lesson goes on to check your understanding and help you earn the marks. Create a free account to carry on, with your progress saved.
A week of Premium from your first lesson · Then the free plan continues · No card, no charge
Test your understanding of Properties and constructions: interpret plans and elevations of 3D shapes
Active recall beats re-reading. Take an instant quiz now to test what you’ve learned and lock it into long-term memory.
A week of Premium from your first lesson · Then the free plan continues · No card, no charge